


Commercial Toilet Cubicles: How to Choose the Right System for Offices, Malls, Hospitals & Public Buildings
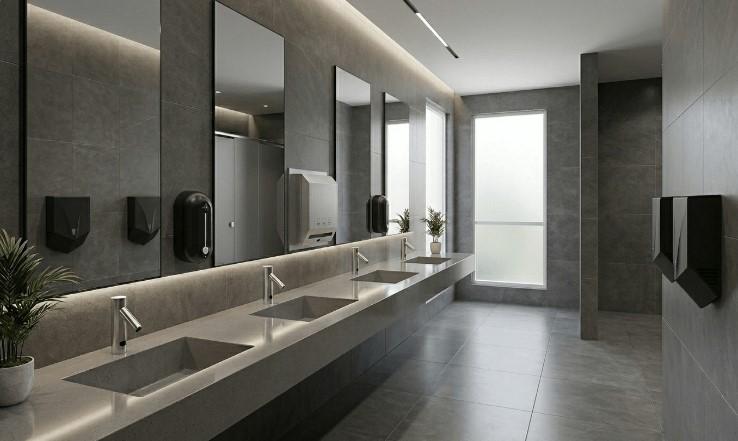
Commercial washrooms are used by different people throughout the day. Unlike residential bathrooms, they must handle regular footfall, frequent cleaning, privacy requirements and continuous use. The cubicle system installed in such spaces should therefore be selected according to the building type, number of users, available floor area and maintenance requirements.
Well-planned commercial toilet cubicles help divide a shared washroom into individual spaces while maintaining a neat, organised and practical layout. The right system also supports better space utilisation and gives the washroom a consistent appearance.
However, choosing cubicles is not simply about selecting a colour or panel. Material quality, hardware, dimensions, ventilation and installation all influence the performance of the finished system.
1. What Are Commercial Toilet Cubicles?
Commercial toilet cubicles are modular partition systems used to create separate toilet spaces in shared washrooms. They generally include doors, side partitions, pilasters, supporting hardware, locks and other required fittings.
These systems are commonly installed in:
-
Corporate offices and IT parks
-
Shopping malls and retail complexes
-
Hospitals and healthcare facilities
-
Schools, colleges and universities
-
Hotels and hospitality buildings
-
Airports, railway stations and transport facilities
-
Factories, warehouses and industrial units
-
Restaurants, food courts and entertainment centres
Each facility has different requirements. An office washroom may prioritise privacy and interior design, while a shopping mall needs a layout that can handle frequent use and routine maintenance.
That is why cubicle specifications should be finalised according to the actual application rather than selecting one standard configuration for every project.
2. Choosing the Right Material for Commercial Washrooms
Material selection is one of the most important decisions when planning a commercial washroom. The panels should suit the moisture conditions, cleaning routine, expected usage and project budget.
HPL Compact Laminate
High Pressure Laminate (HPL) compact boards are widely considered for commercial washroom partitions because they are designed for demanding interior applications.
Depending on the grade and specification, compact laminate panels can offer:
-
Good resistance to moisture
-
A durable surface for regular use
-
Resistance to everyday scratches and impacts
-
Easy-to-clean finishes
-
Different colours, textures and patterns
-
A solid panel structure suitable for modular partitions
HPL is commonly considered for offices, malls, schools, hospitals and other commercial buildings. The exact panel thickness and grade should be selected according to the approved project specification.
Stainless Steel
Stainless steel cubicle systems may be suitable for facilities where durability, frequent cleaning and a particular architectural appearance are priorities.
The specification should clearly mention the steel grade and finish. Hardware quality and the suitability of the fittings for the washroom environment should also be checked.
Other Partition Materials
Depending on the project, other materials may also be evaluated. These can include laminated board systems, metal partitions and other engineered panel options.
The important point is to compare the complete system rather than judging it only by the initial panel price.
3. Match the Cubicle Design to the Building Type
A successful commercial washroom project starts with understanding how the facility will be used.
Offices and Corporate Buildings
Office washrooms should provide comfortable privacy and complement the building's interior design. Neutral colours, wood-inspired finishes and clean hardware designs can help create a professional appearance.
The layout should also consider the number of employees, visitor movement and available washroom space.
Shopping Malls and Retail Complexes
Malls generally experience changing footfall throughout the day. Their washrooms need a practical layout, durable fittings and surfaces that can be cleaned regularly.
Doors, locks, hinges and supporting brackets should be selected with the expected frequency of use in mind.
Hospitals and Healthcare Facilities
Healthcare washrooms require careful planning around cleaning, circulation and accessibility. Material selection should consider the cleaning products and maintenance procedures used by the facility.
Accessible toilet spaces should be planned separately according to applicable building requirements.
Schools and Colleges
Educational institutions need washrooms that are easy to maintain and suitable for regular student use. The design should consider age groups, privacy, safety and the frequency of cleaning.
Hotels and Hospitality Buildings
Hotels often require a more coordinated interior appearance. Panel colours, textures and fittings can be selected to complement the overall design while keeping cleaning and maintenance practical.
4. Important Components of a Commercial Cubicle System
A cubicle system is made up of several components that work together. Before approving a quotation, understand what is included.
Doors: Doors provide privacy and should be suitable for the intended cubicle dimensions and hardware arrangement.
Pilasters: These vertical panels support the door arrangement and form part of the front structure.
Side Partitions: Side panels separate individual cubicles and define the usable space.
Hinges: Hinges should be compatible with the panel material and door weight. Their quality affects smooth opening and closing.
Indicator Locks: Locks should be easy to operate and should provide a clear occupied or vacant indication.
Brackets and Supports: These fittings hold the panels in position. Their material, fixing method and compatibility with the site conditions matter.
Coat Hooks and Accessories: Accessories should be selected according to the facility's practical requirements.
A low-cost panel with unsuitable fittings may not deliver the expected performance. Therefore, evaluate the complete cubicle package.
5. How to Plan the Right Cubicle Layout
Even good-quality panels cannot compensate for poor space planning. The layout should be reviewed before manufacturing or installation begins.
Consider these points:
-
Available floor area: Measure the washroom accurately, including walls, corners and service locations.
-
Number of cubicles: Estimate the required number based on building occupancy and applicable building requirements.
-
Door movement: Check whether doors can open and close without obstructing circulation.
-
Privacy: Review door gaps, partition heights and the overall cubicle arrangement.
-
Accessibility: Provide accessible facilities where required by applicable regulations.
-
Cleaning access: Ensure the arrangement allows cleaning staff to reach floors and surfaces.
-
Plumbing and services: Coordinate the cubicle layout with existing plumbing, drainage and other building services.
Sharing a floor plan with the manufacturer before finalising the design can help identify practical issues early.
6. What Affects the Cost of Commercial Toilet Cubicles?
The cost of a commercial cubicle project depends on several factors. A quotation should be evaluated according to its complete scope rather than only the price per panel.
Major cost factors include:
-
Panel material: HPL compact laminate, stainless steel and other materials have different cost structures.
-
Panel thickness: The selected thickness affects material quantity and system design.
-
Dimensions: Door size, partition height, cubicle depth and total quantity influence the requirement.
-
Hardware: Hinges, locks, brackets, pedestals and other fittings contribute to the overall cost.
-
Customisation: Special colours, finishes, layouts and non-standard dimensions may affect pricing.
-
Installation: Site conditions, access, fixing requirements and project location influence installation work.
-
Project quantity: Large projects may have different procurement and installation requirements from small installations.
For an accurate quotation, share the project location, approximate number of cubicles, preferred material, dimensions and drawings if available.
7. How to Select the Right Commercial Cubicle Manufacturer
Choosing the right manufacturer is important because the final result depends on material quality, fabrication accuracy, hardware selection and installation coordination.
Before placing an order, consider the following:
-
Review the manufacturer's product range and material options.
-
Ask for panel specifications and available thicknesses.
-
Confirm the hardware material and fitting details.
-
Discuss standard and customised dimensions.
-
Request a clear quotation with the complete scope of work.
-
Confirm whether the order includes supply, installation or both.
-
Discuss delivery schedules and site-readiness requirements.
-
Clarify maintenance recommendations and replacement support.
Avoid making a decision based only on the lowest quotation. Compare the materials, fittings, dimensions and included services to understand what each supplier is actually offering.
8. Why Choose Toilet Cubicle India for Commercial Washroom Projects?
Toilet Cubicle India manufactures and supplies HPL toilet cubicles, washroom partitions, urinal partitions, shower cubicles and modular restroom solutions for commercial and institutional applications across India.
The product range can be considered for offices, malls, hospitals, schools, hotels, factories and other buildings where organised washroom partition systems are required.
Every project should be evaluated according to its layout, material preference, dimensions and site conditions. Clients can discuss their requirements to understand suitable panel options and cubicle configurations.
Explore commercial HPL toilet cubicles and other modular washroom solutions from Toilet Cubicle India.
9. Final Checklist Before Ordering
Before approving a commercial toilet cubicle project, make sure you have reviewed:
-
Building type and expected usage
-
Total number of cubicles
-
Available washroom dimensions
-
Panel material and thickness
-
Colour and surface finish
-
Door and partition dimensions
-
Hinges, locks and supporting hardware
-
Accessibility and circulation requirements
-
Installation scope and site readiness
-
Quotation details and delivery schedule
A properly planned system can make commercial washrooms more organised, easier to maintain and visually consistent.
Frequently Asked Questions
1. Which material is suitable for commercial toilet cubicles?
HPL compact laminate is a commonly considered option for commercial washrooms because of its moisture resistance, durable surface and range of finishes. The final choice should depend on the project specification and site conditions.
2. Where are commercial toilet cubicles commonly used?
They are used in offices, shopping malls, hospitals, schools, colleges, hotels, airports, factories, restaurants and other public or institutional buildings.
3. Are HPL toilet cubicles suitable for high-traffic washrooms?
HPL compact laminate can be suitable for high-traffic applications when the correct grade, panel thickness, hardware and installation method are selected.
4. Can commercial toilet cubicles be customised?
Yes. Cubicle dimensions, panel colours, finishes, layouts and hardware configurations can be discussed according to the project requirements and technical feasibility.
5. What hardware is required for a toilet cubicle?
A typical system may include hinges, indicator locks, brackets, supporting legs or pedestals, handles and coat hooks. The exact components depend on the selected design.
6. What information is needed for a commercial cubicle quotation?
Share the project location, washroom drawings or dimensions, required cubicle quantity, preferred material and whether you need supply only or supply with installation.
7. Does Toilet Cubicle India provide solutions across India?
Toilet Cubicle India serves commercial and institutional washroom requirements across India. Project details and installation scope can be discussed according to the location and site requirements.
 English
 Arabic
 French
 Spanish
 Portuguese
 Deutsch
 Turkish
 Dutch
 Italiano
 Russian
 Romaian
 Portuguese (Brazil)
 Greek